Uncompromising Quality at KG Precise

Our advanced manufacturing, strict quality control, and industry-standard compliance guarantee high-quality, precise, and durable prototypes and production parts.

Quality Assurance Overview

Our team has developed a rigorous quality control process to uphold the highest manufacturing standards for every custom part.

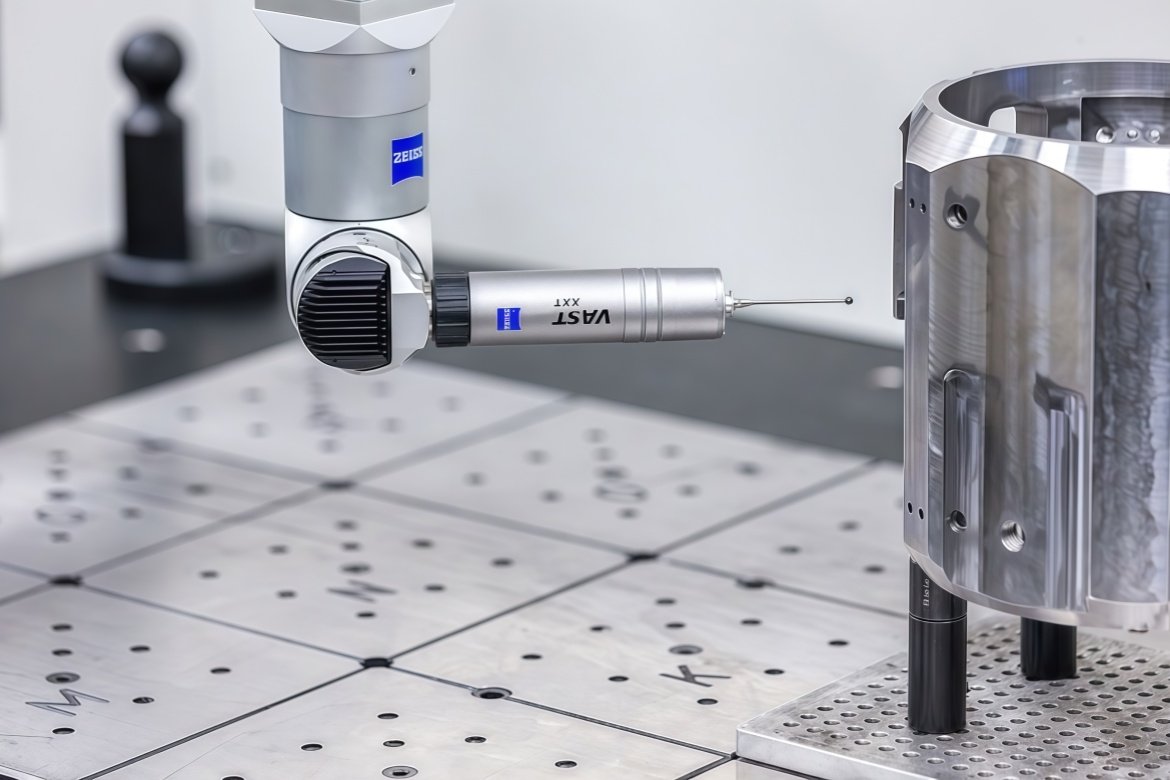
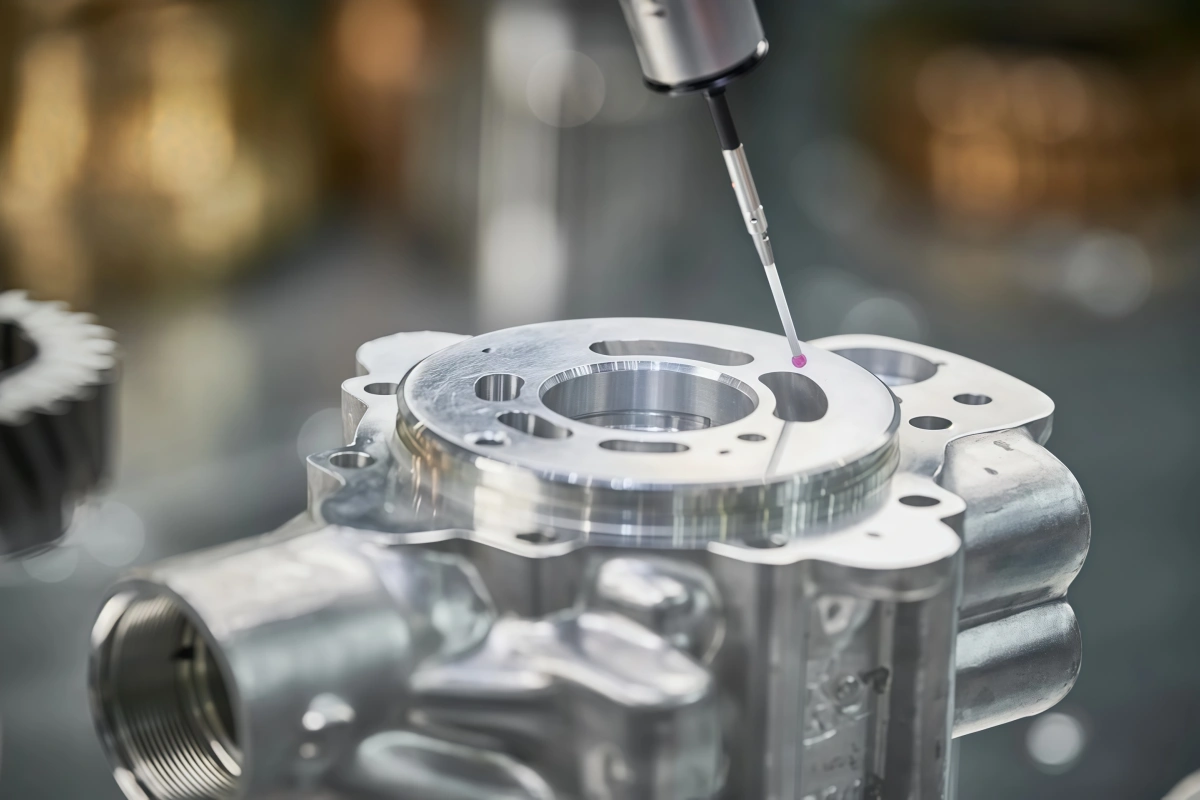
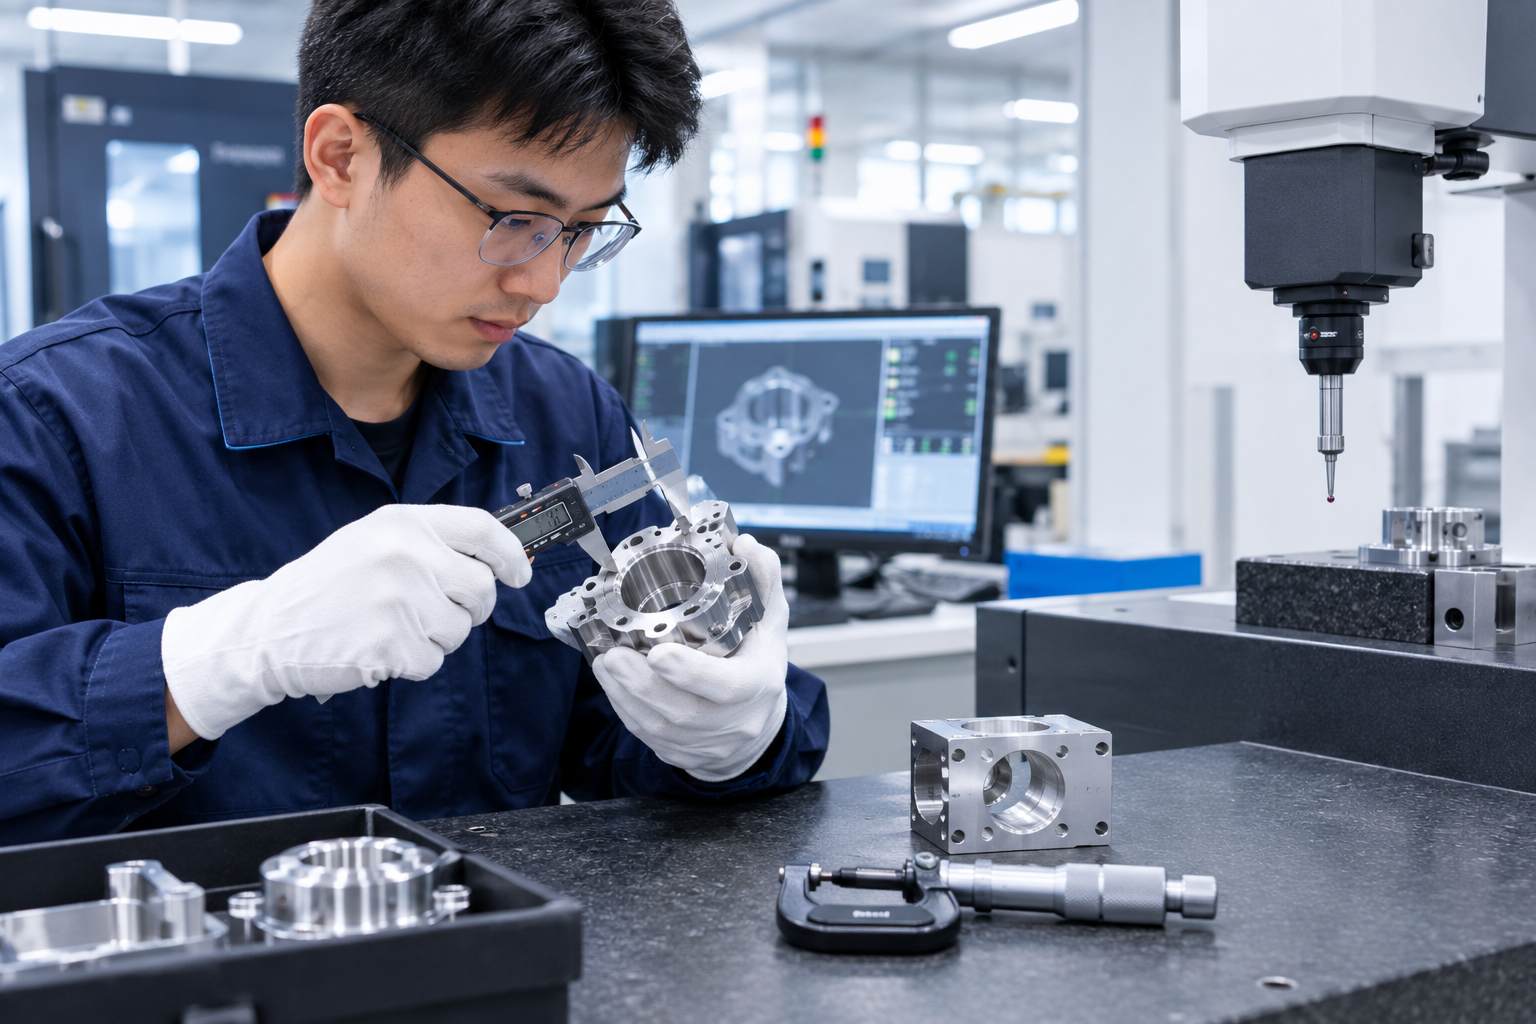
  • 20+ Inspection Tools – Ensuring precision with advanced measurement equipment.
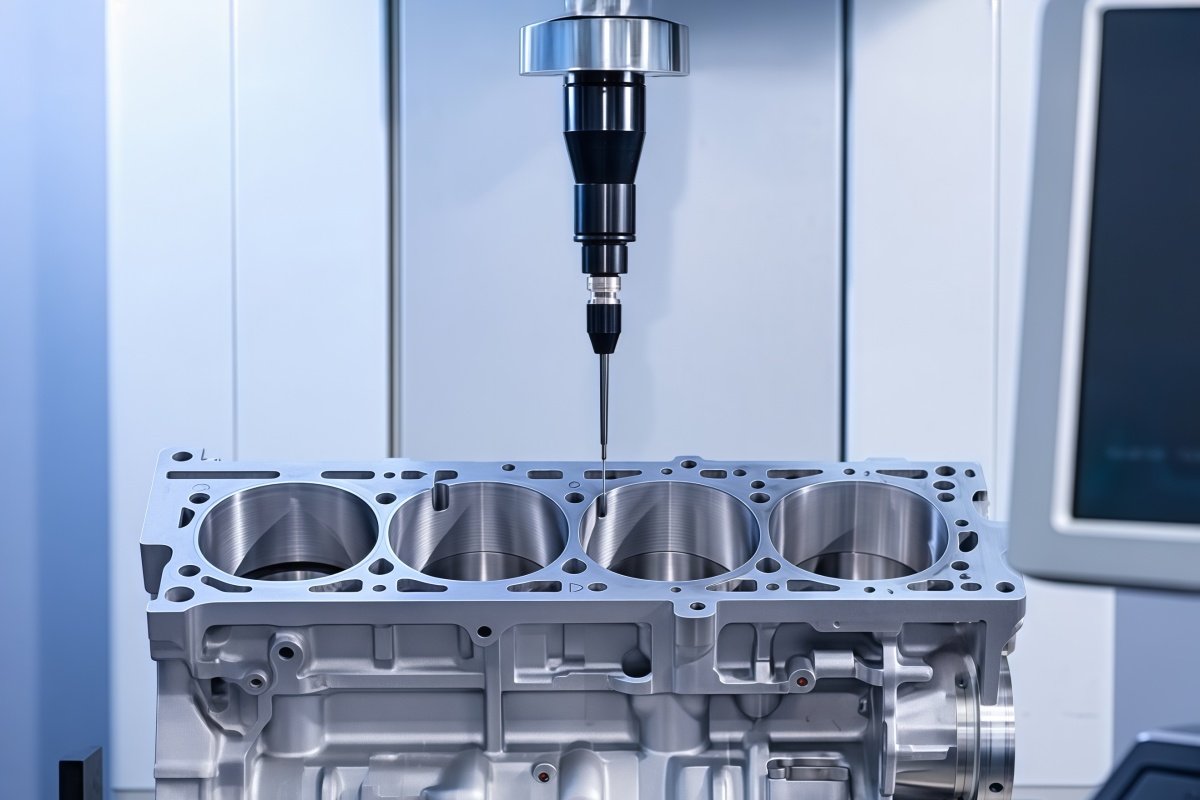
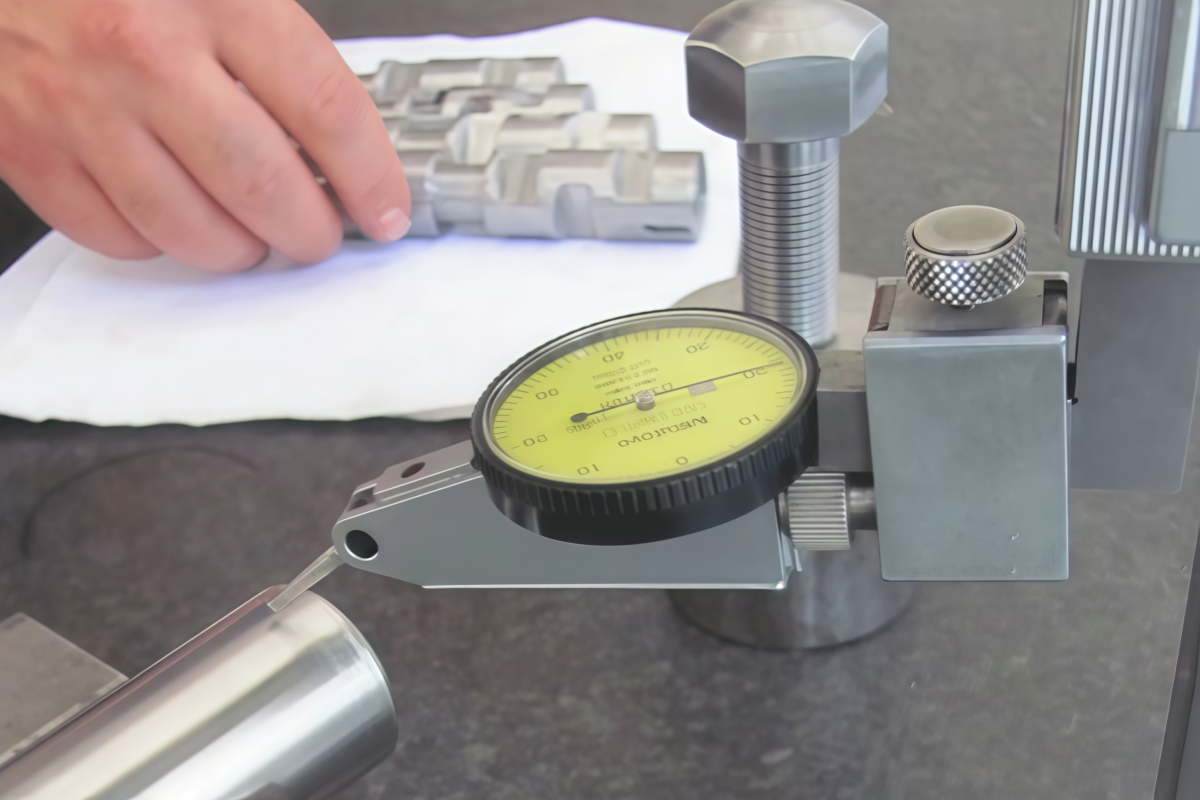
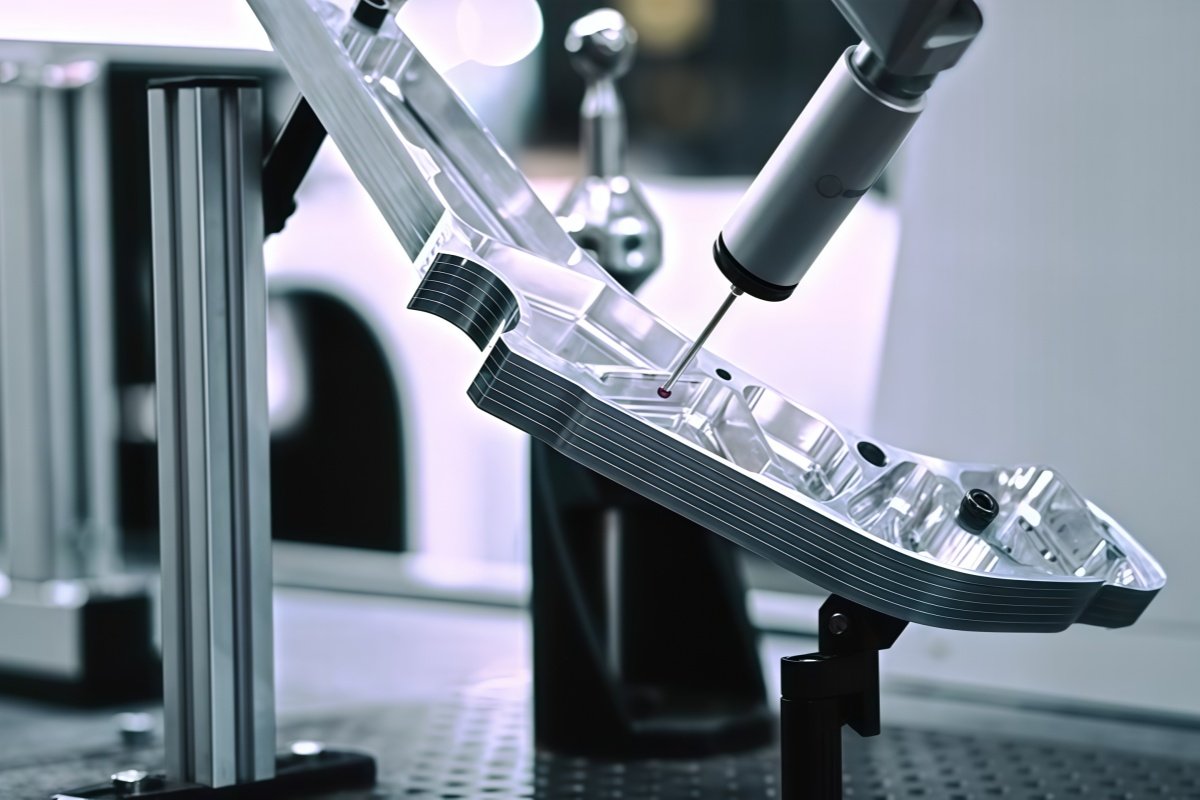
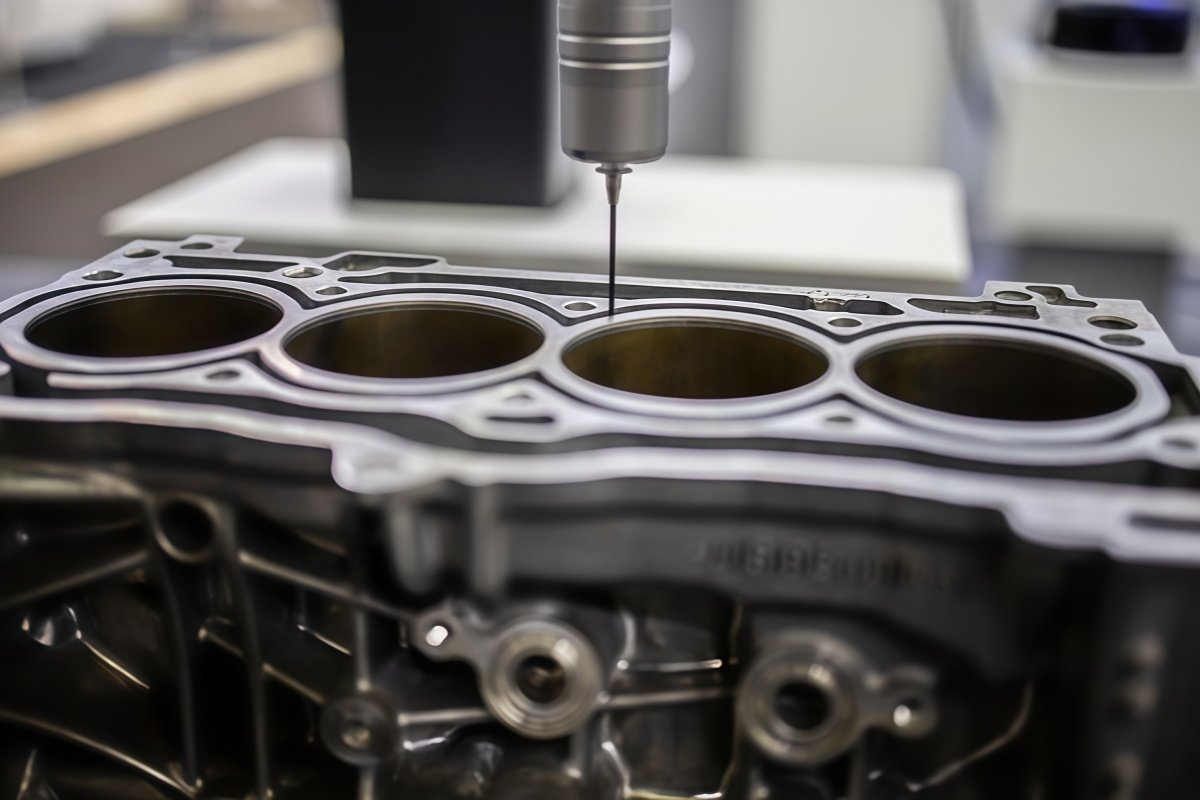
  • Comprehensive Dimensional Checks – Utilizing 2D & 3D CMMs, calipers, micrometers, and more.
  • Multi-Stage Quality Control – Inspections at critical production phases for consistency.
  • Surface & Finish Testing – Roughness testers and visual checks for optimal quality.

This ensures your components meet exact specifications and are delivered on time—because precision is our priority.

ISO Certifications

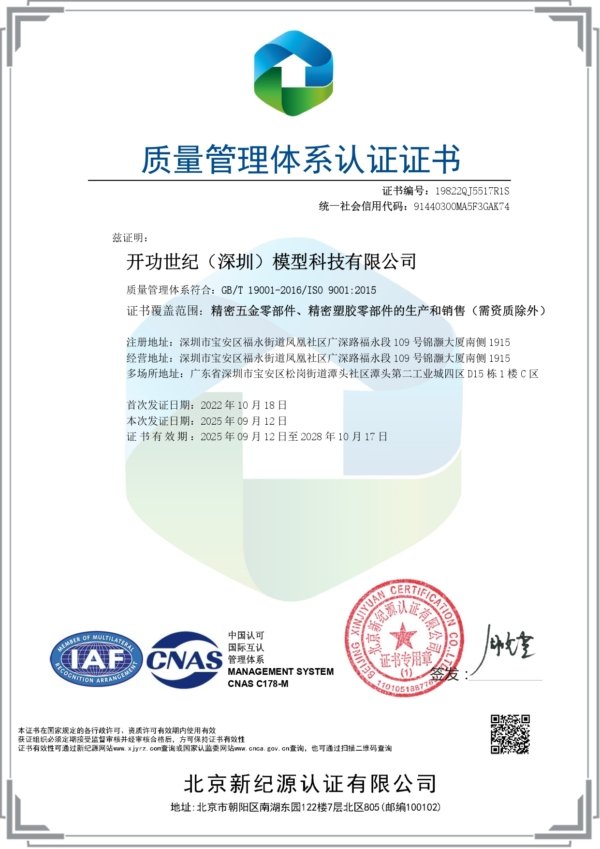
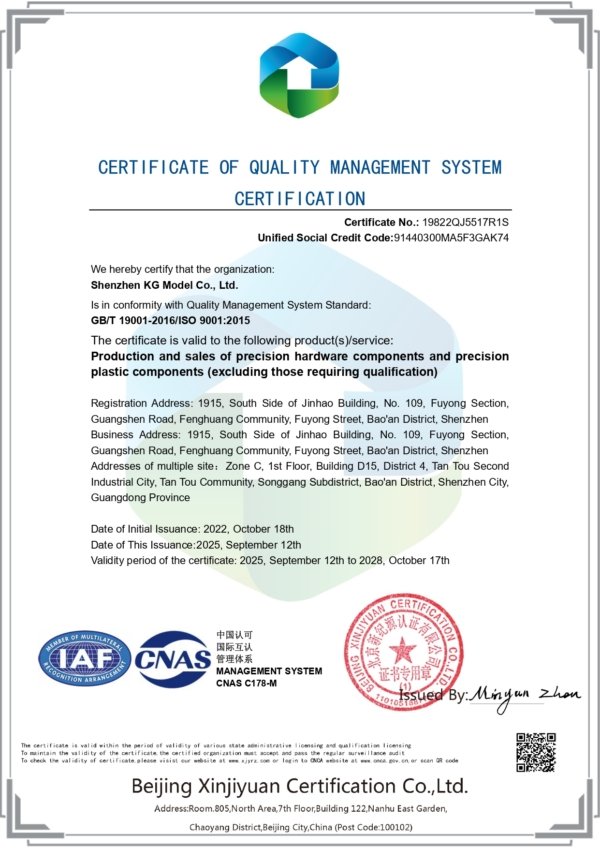
Due to our strictly reviewed ISO-certified quality management system, the parts you manufacture are always guaranteed to meet industry-specific certifications. Our factory is certified to ISO 9001, ISO 13485, ISO 16949, and ISO 14001, and we are also registered by D-U-N-S®.

Quality Assurance Process

Explore each step of our quality inspection process. We are committed to providing you with the best quality control services to ensure your product’s excellence.

Our Quality Inspection Equipment

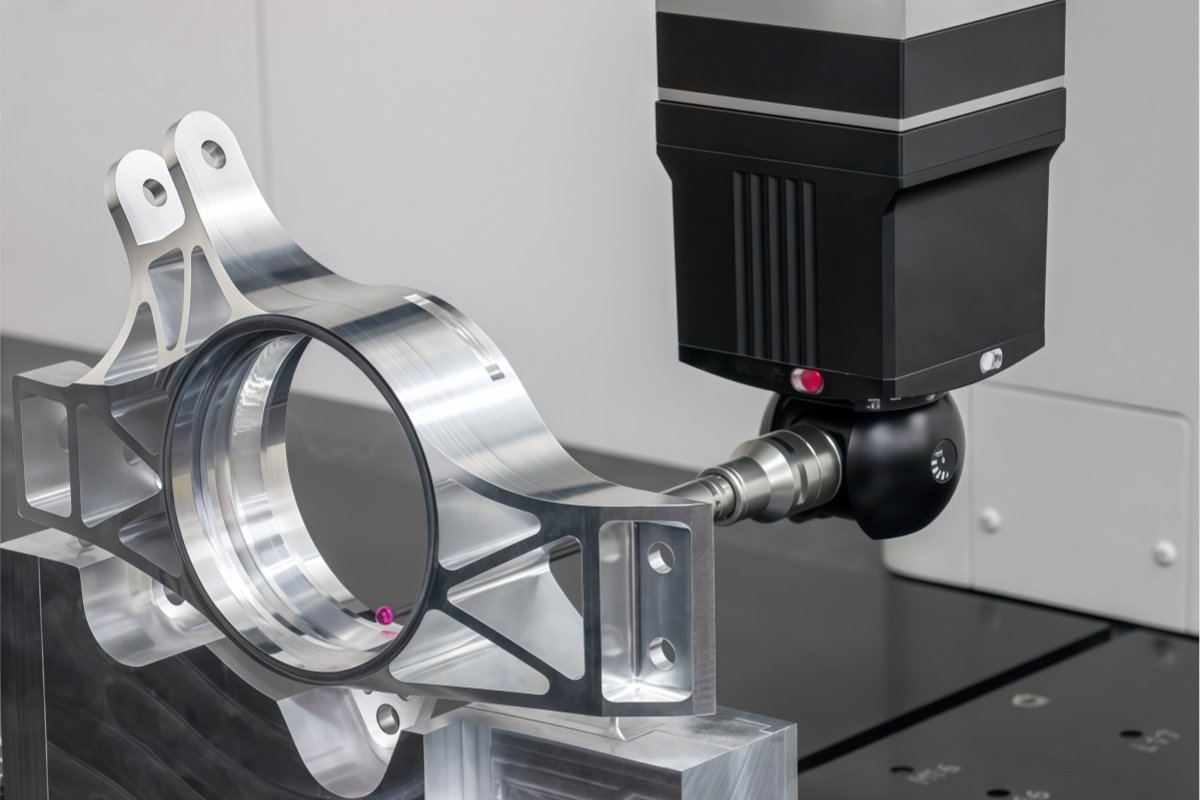
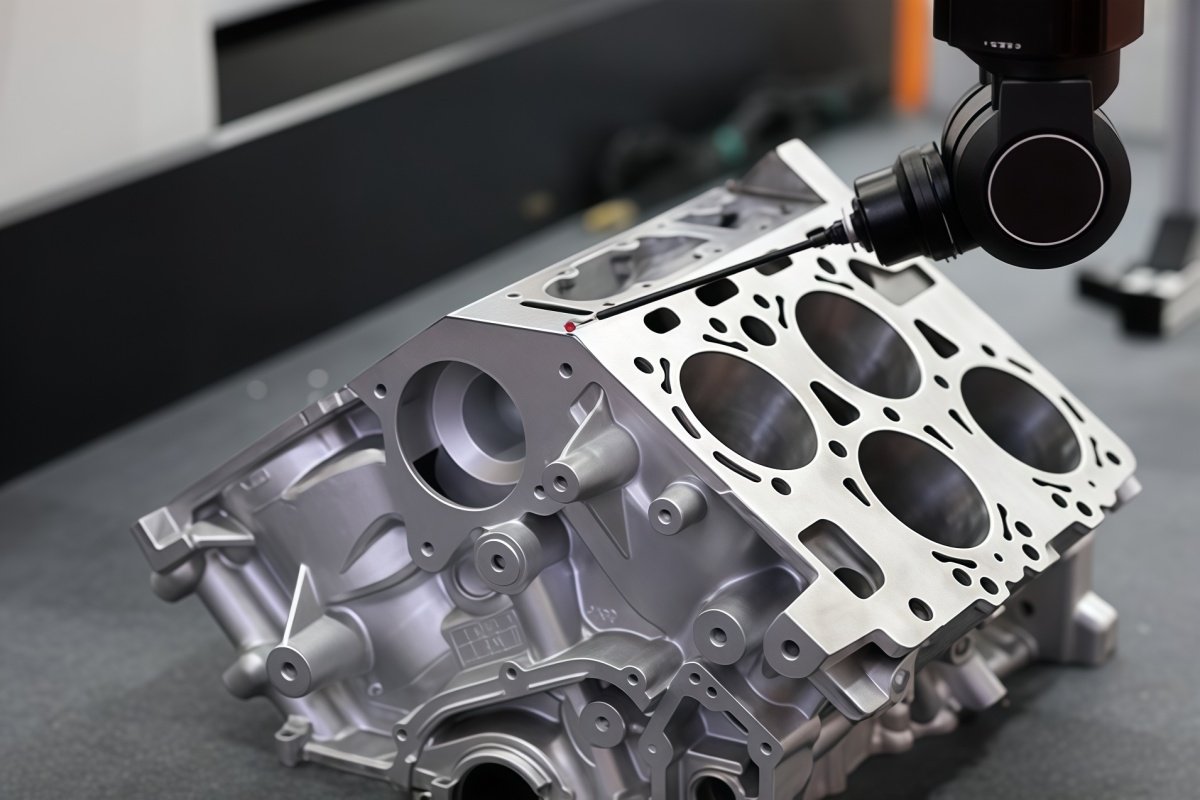
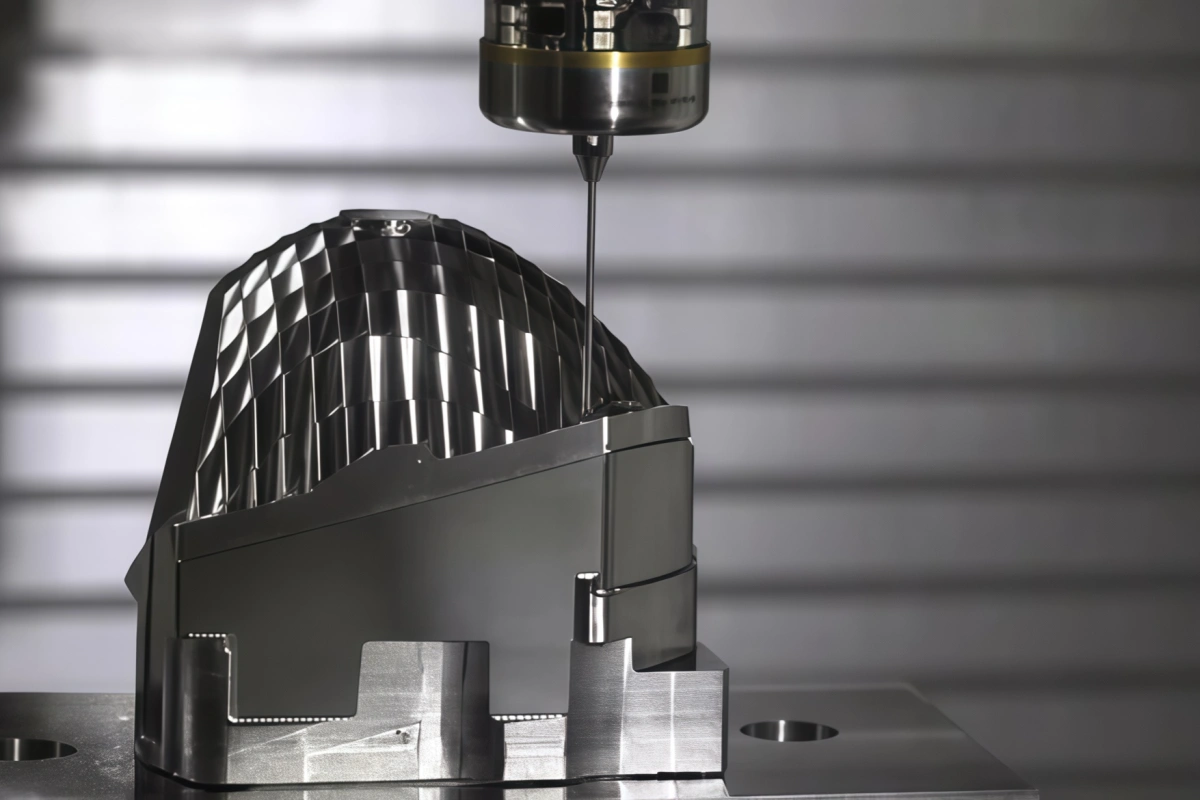
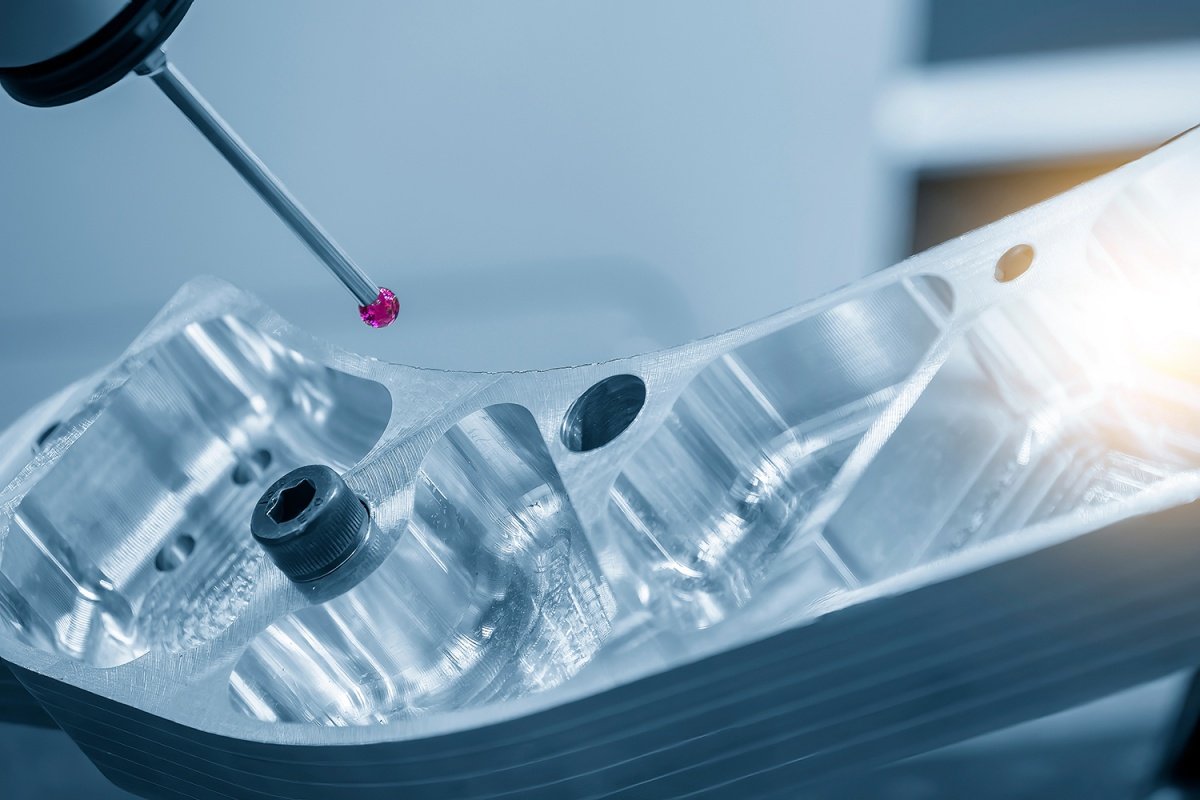
Our advanced inspection equipment ensures every part meets the highest precision standards. From CMM to optical measurement, we guarantee accuracy at every step.

Comprehensive Quality Inspection Tools

Quality InspectionMethodTools/EquipmentNotes
AppearanceVisual Inspection
DimensionsTape Measure, Digital Caliper
MaterialInternal Spectrometer (Outsourced SGS Inspection for some)
First Article InspectionInspect appearance, dimensions, and structure based on drawingsDigital Calipers, 2D CMM, Zeiss CMM, Height Gauge, Inside/Outside Micrometers, Surface Roughness Tester, Thread Gauge, Pin Gauge, Rockwell Hardness Tester, Vickers Hardness Tester, Coating Thickness Gauge, SpectrometerBased on product specifications, different tools required
Sampling InspectionRandom sampling by time and quantityDigital Calipers, 2D CMM, Zeiss CMM, Height Gauge, Inside/Outside Micrometers, Surface Roughness Tester, Thread Gauge, Pin Gauge, Rockwell Hardness Tester, Vickers Hardness Tester, Coating Thickness Gauge, SpectrometerBased on product specifications, different tools required
Full Quantity InspectionInspect all parts based on drawings and checklistDigital Calipers, 2D CMM, Zeiss CMM, Height Gauge, Inside/Outside Micrometers, Surface Roughness Tester, Thread Gauge, Pin Gauge, Rockwell Hardness Tester, Vickers Hardness Tester, Coating Thickness Gauge, SpectrometerBased on product specifications, different tools required

Customer Feedback

Hear directly from our clients about their experience with KG Precise. We are committed to providing top-quality solutions for every project

“As the CEO of KG Precise, I want to thank our valued clients for their trust and partnership. We are dedicated to providing the highest quality, precision, and service in everything we do. Together, we are building a future of innovation and excellence.”

Start With a Free Project Review

Ready to enhance your parts with superior surface finishes? Contact us today to get started on your project!

Latest Blog